
Between the cardboard models piling up on the desk and the nights spent adjusting a plan on AutoCAD, the daily life of an interior architecture student is far from that of a traditional program. A typical week combines theoretical classes, hands-on workshops, software sessions, and field trips. But how is this time actually distributed, and what activities take up the largest portion of the schedule?
Time Distribution in Interior Architecture Training: Theory, Practice, and Field Work
The structure of a week varies depending on the level (bachelor’s or master’s) and the school, but a recurring pattern emerges. Lectures in classrooms (history of design, project management, space regulations) occupy a minority fraction of the schedule. The majority of time is dedicated to production: sketches, physical models, 3D modeling, and renderings.
| Type of Activity | Estimated Share of the Week | Concrete Examples |
|---|---|---|
| Theoretical Courses | About one quarter | History of architecture, design culture, space regulations |
| Practical Workshops and Models | About one third | Prototyping, material cutting, FabLab sessions |
| Work on Software (CAD) | About one quarter | AutoCAD, SketchUp, Adobe suite, 3D rendering |
| Field Trips and Construction Sites | Variable, a few half-days per month | Measurements, site visits, meetings with professionals |
This table reflects a trend: hands-on and digital practice far exceeds the time spent in lecture halls. An interior architecture student spends more time standing, with a cutter or a mouse in hand, than sitting taking notes.
To better understand the daily life of interior architecture students, one must look beyond school brochures and observe what students actually produce week after week.
FabLabs and Off-Campus Workshops: The Part of Daily Life That Brochures Don’t Show
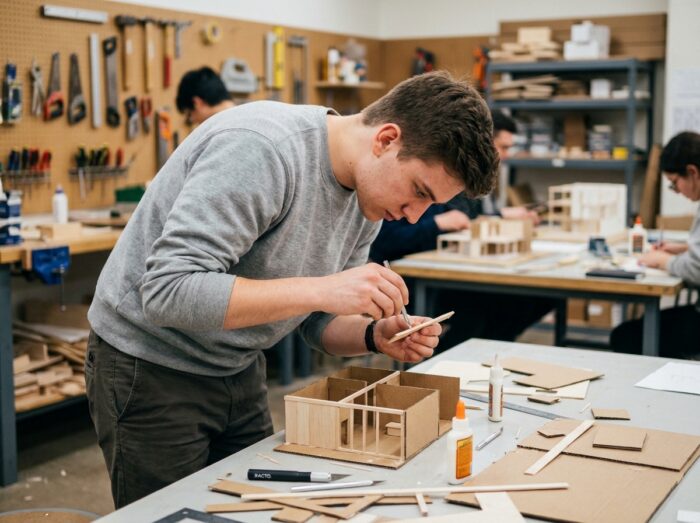
Several interior architecture schools have integrated regular sessions in FabLabs and off-campus workshops as a structural component of the week. It’s no longer a one-off outing at the end of the semester, but a recurring appointment.
Fabryk workshops, for example, are described as what makes the training even more concrete: students leave campus to go into the field, dedicating entire days to taking measurements, making surveys, and meeting active professionals. MJM Graphic Design Nantes offers a FabLab Hyperlink immersion from the first year, supervised by a teacher in drawing, perspective, and modeling.
This format changes the very nature of daily life. Instead of simulating a project in a classroom, the student manipulates real materials, tests assemblies, and adjusts a scale prototype. Physical prototyping is gradually replacing all-digital approaches in the early years of training.
What This Implies for Weekly Organization
A FabLab session often takes up a whole half-day, including transport. The student must anticipate their cutting files, prepare their dimensioned plans, and arrive with a project sufficiently advanced to make the most of machine time. Those who arrive unprepared lose their slot.
This pace imposes a discipline of project management that theoretical courses alone cannot teach. The student learns to manage time and resource constraints from the bachelor’s level, not just in the master’s or during internships.
Student Projects in Interior Architecture: Volume, Duration, and Level of Demand
The workload of projects is the most visible marker of daily life. In the bachelor’s program, a student typically manages two to three design projects at different stages simultaneously. Some are in the sketch phase, while others are at the final rendering stage with technical boards and models.
- A short project (design exercise for a small space) lasts one to two weeks and concludes with a presentation board and a dimensioned plan.
- A long project (complete redesign of an existing space) spans several weeks, with intermediate milestones: site survey, sketch, preliminary project, 3D rendering, physical model.
- Master’s projects often incorporate a construction management dimension: budget forecasting, material supplier selection, coordination with simulated or real trades.
The overlap of these projects creates a daily life where personal work outside of class hours often exceeds time spent in class. Evenings and weekends are used to finalize renderings, adjust models, and refine oral presentations.
The Project Jury: A Recurring and Structuring Exercise
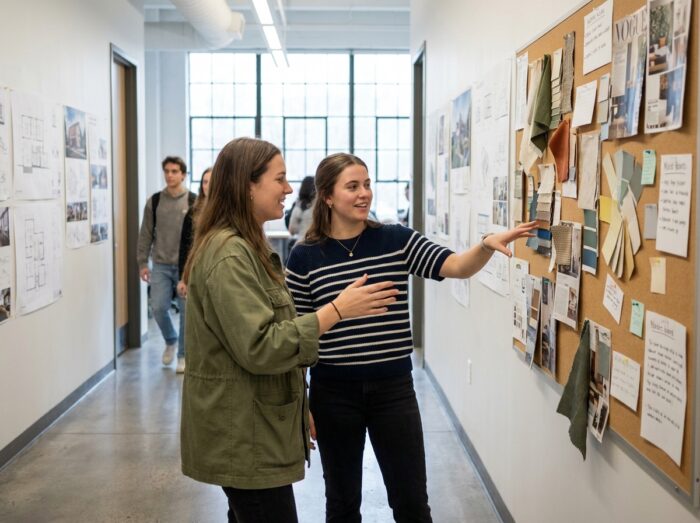
Presentations before a jury (teachers and sometimes external professionals) punctuate the semester. Each project submission ends with an oral defense where the student justifies their design choices, explains their techniques, and responds to critiques. This format develops a skill rarely mentioned in job descriptions: the ability to argue a design stance in front of a client.
Software and Technical Tools: What a Student Masters by the End of the Program
The digital aspect structures a significant part of the weekly workload. Interior architecture students do not limit themselves to a single software. The range of tools evolves throughout the program:
- AutoCAD for technical plans and sections, used from the first months of training.
- SketchUp for quick 3D modeling and spatial visualization, often combined with rendering plugins.
- The Adobe suite (Photoshop, InDesign, Illustrator) for layout of presentation boards and post-processing of visuals.
- Realistic rendering software (V-Ray, Lumion, or equivalents) introduced in the second or third year to produce images close to the final result.
Mastery of these tools is not acquired solely in class. A significant portion of software learning is done independently, through tutorials and experimentation on ongoing projects. Students who progress the fastest are those who use their personal projects as training ground.
The daily life of an interior architecture student is measured less in hours of class than in delivered projects, constructed models, and jury presentations. The training remains one of the few fields where the boundary between school time and personal production time almost entirely disappears from the first year.